
Pete
Online Sales Concierge
Todd Zunker
Community Sales Counselor
Model Hours:
Monday-Saturday: 10:00am - 7:00pm
Sunday: 12:00pm - 7:00pm
Monday-Saturday: 10:00am - 7:00pm
Sunday: 12:00pm - 7:00pm
Request Info Form
Pete
Online Sales Concierge
Todd Zunker
Community Sales Counselor
Model Hours:
Monday-Saturday: 10:00am - 7:00pm
Sunday: 12:00pm - 7:00pm
Monday-Saturday: 10:00am - 7:00pm
Sunday: 12:00pm - 7:00pm
Schedule Tour Form
Pete
Online Sales Concierge
Todd Zunker
Community Sales Counselor
Model Hours:
Monday-Saturday: 10:00am - 7:00pm
Sunday: 12:00pm - 7:00pm
Monday-Saturday: 10:00am - 7:00pm
Sunday: 12:00pm - 7:00pm
![]() 15443 Foresail Lane
15443 Foresail Lane

Community: Anderson Lake
(346) 792-9483
(346) 792-9483
-

Pete
Online Sales Concierge
-

Todd Zunker
Community Sales Counselor

 Share
Share
Price
$403533
- FLOOR PLAN
- The Trenton
- SQUARE FEET
- 2719
- STATUS
- Available/Under Construction
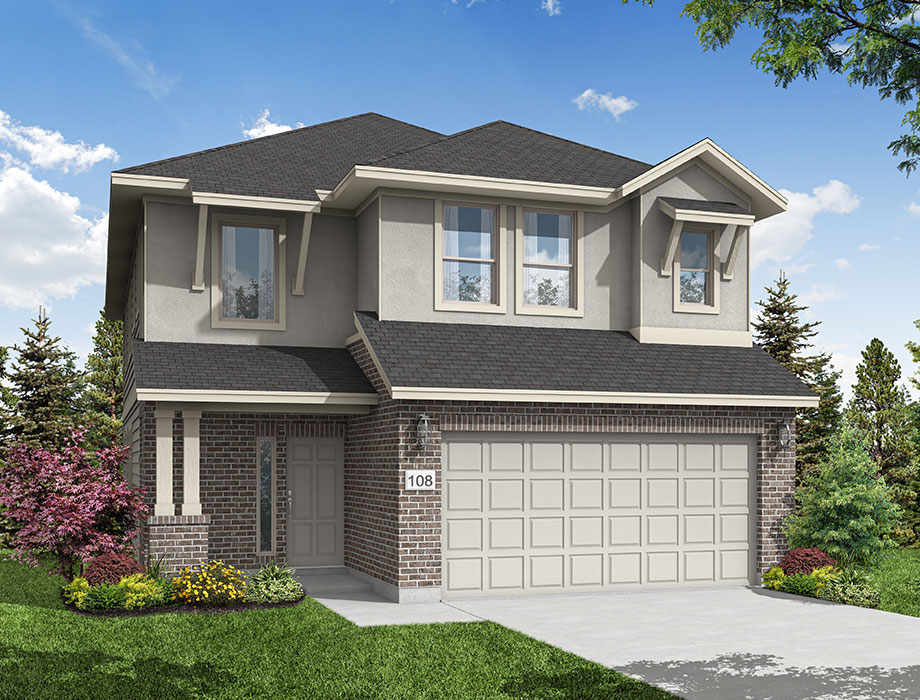
About this Home
Discover the spacious Trenton floor plan, offering 2,719 square feet of thoughtfully designed living space with 5 bedrooms, 3.5 bathrooms, a game room, and a 2-car garage with a covered patio.
The open-concept layout features durable RevWood flooring throughout the family room, dining room, and kitchen, while tile flooring enhances all bathrooms, the powder room, and utility room. The upgraded kitchen includes 42-inch cabinetry, granite countertops, a farmhouse-style stainless steel sink, an upgraded backsplash, under-cabinet lighting, and GE stainless steel appliances. The private primary suite offers a beautiful bay window and a spa-inspired walk-in shower with rain shower fixtures.
Additional highlights include a full wrought iron staircase, a brick-and-stone front elevation, a Wi-Fi-enabled garage door opener, a 30-year composite shingle roof, a full sprinkler system, a fully sodded yard, and designer finishes throughout.
Additional Homes in Anderson Lake

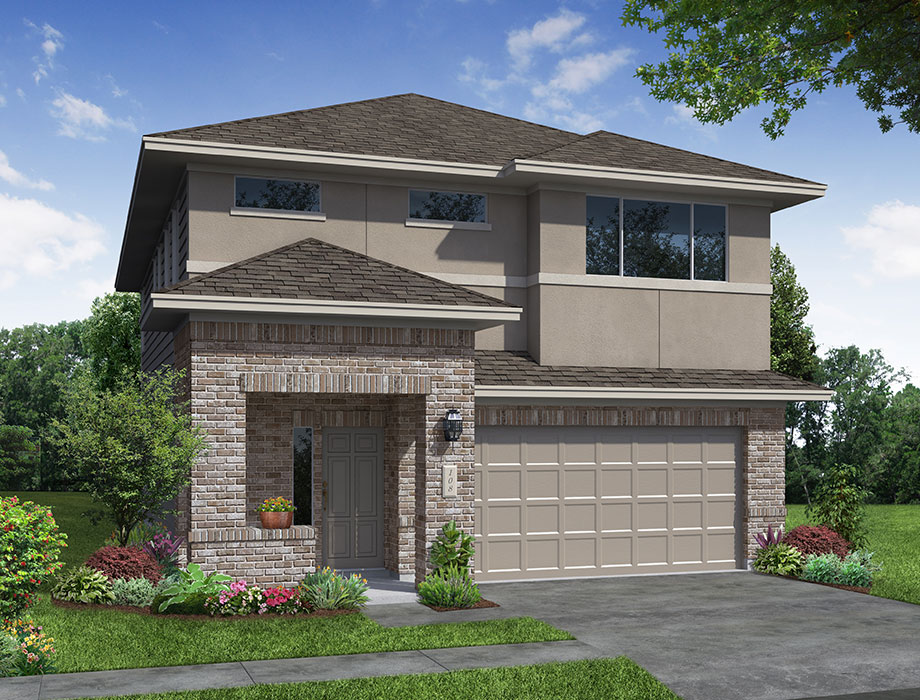
$385922
- FLOOR PLAN
- The Sullivan
- SQUARE FEET
- 2587
- STATUS
- Move-in Ready
15443 Foresail Lane
Houston, TX
$403533
- FLOOR PLAN
- The Trenton
- SQUARE FEET
- 2719
- STATUS
- Available/Under Construction
15506 Foresail Ln
Houston, Texas
$388286
- FLOOR PLAN
- The Sullivan
- SQUARE FEET
- 2587
- STATUS
- Move-in Ready
15507 Foresail Ln
Houston, Texas
$403275
- FLOOR PLAN
- The Trenton
- SQUARE FEET
- 2719
- STATUS
- Move-in Ready
15511 Foresail Ln
Houston, Texas
$393213
- FLOOR PLAN
- The Sullivan
- SQUARE FEET
- 2587
- STATUS
- Move-in Ready
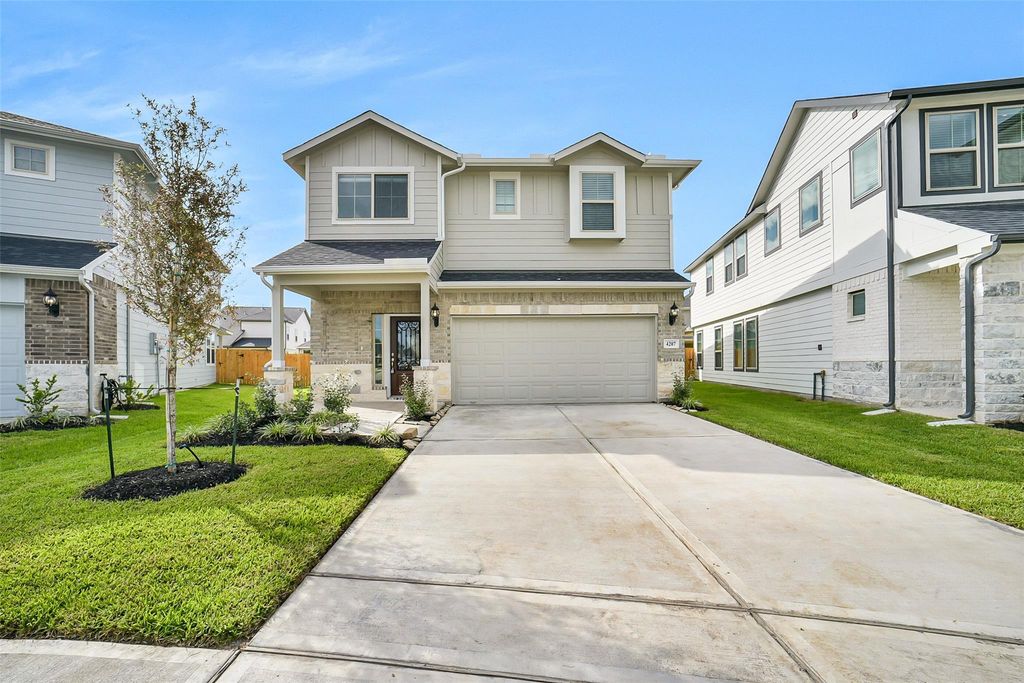
4207 Sternside Lane
Houston, TX 77053
$399307
- FLOOR PLAN
- The Sullivan
- SQUARE FEET
- 2587
- STATUS
- Move-in Ready
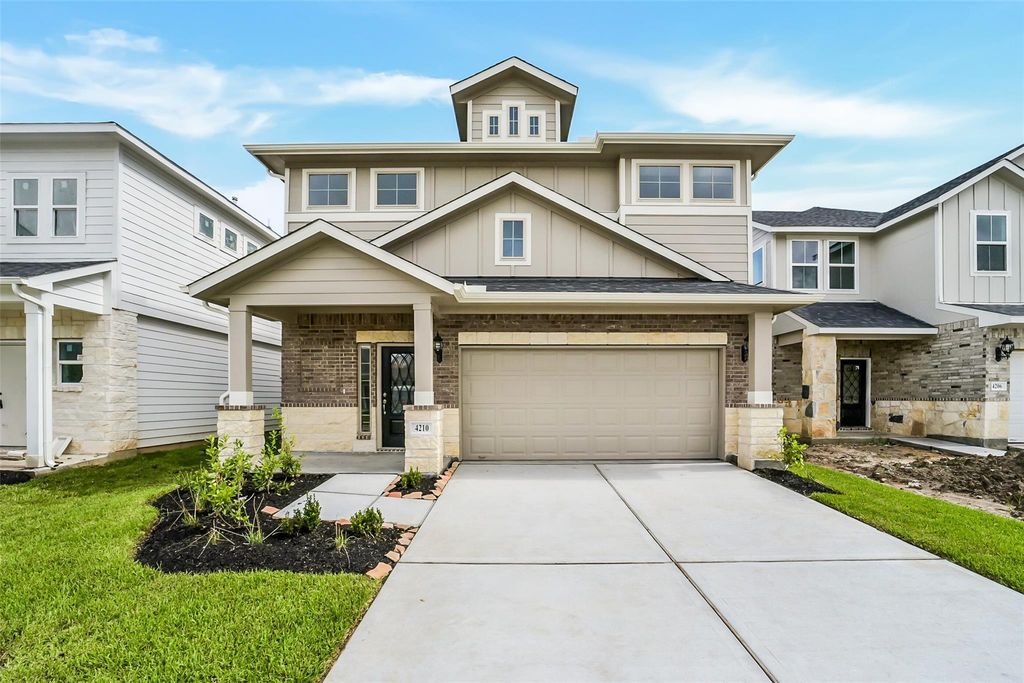
4210 Helmside Lane
Houston, TX
$387763
- FLOOR PLAN
- The Sullivan
- SQUARE FEET
- 2587
- STATUS
- Move-in Ready