
Model Hours:
Monday-Saturday: 10:00am - 7:00pm
Sunday: 12:00pm - 7:00pm
Monday-Saturday: 10:00am - 7:00pm
Sunday: 12:00pm - 7:00pm
Request Info Form
Model Hours:
Monday-Saturday: 10:00am - 7:00pm
Sunday: 12:00pm - 7:00pm
Monday-Saturday: 10:00am - 7:00pm
Sunday: 12:00pm - 7:00pm
Schedule Tour Form
Model Hours:
Monday-Saturday: 10:00am - 7:00pm
Sunday: 12:00pm - 7:00pm
Monday-Saturday: 10:00am - 7:00pm
Sunday: 12:00pm - 7:00pm
![]() 4206 Helmside Lane
4206 Helmside Lane

Community: Anderson Lake


 Share
Share
Price
$403206
- FLOOR PLAN
- The Trenton
- SQUARE FEET
- 2719
- STATUS
- Available/Under Construction
About this Home

Discover the spacious Trenton floor plan, offering 2,719 square feet of thoughtfully designed living space with 5 bedrooms, 3.5 bathrooms, a game room, and a 2-car garage with a covered patio.
The open-concept layout features durable RevWood flooring throughout the family room, dining room, and kitchen. The upgraded kitchen showcases 42-inch cabinetry, Level 6 granite countertops, a farmhouse-style stainless steel sink, under-cabinet lighting, an upgraded backsplash, and GE stainless steel appliances. The private primary suite features a beautiful bay window and a spa-inspired walk-in shower with rain shower fixtures.
Additional highlights include a full wrought iron staircase, a brick-and-stone front elevation, a Wi-Fi garage door opener, a 30-year composite shingle roof, a full sprinkler system, a fully sodded yard, and designer finishes throughout.
Additional Homes in Anderson Lake


$387455
- FLOOR PLAN
- The Sullivan
- SQUARE FEET
- 2587
- STATUS
- Available/Under Construction
15443 Foresail Lane
Houston, TX
$403533
- FLOOR PLAN
- The Trenton
- SQUARE FEET
- 2719
- STATUS
- Available/Under Construction
4206 Helmside Lane
Houston, TX
$403206
- FLOOR PLAN
- The Trenton
- SQUARE FEET
- 2719
- STATUS
- Available/Under Construction
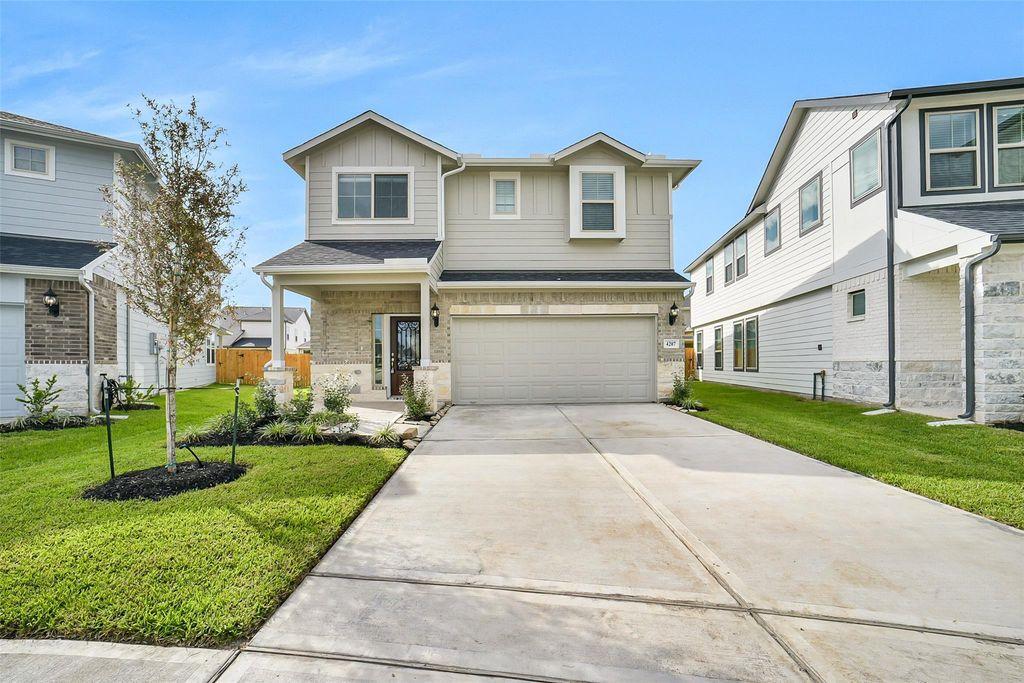
4207 Sternside Lane
Houston, TX 77053
$369990
$399307
- FLOOR PLAN
- The Sullivan
- SQUARE FEET
- 2587
- STATUS
- Under Contract
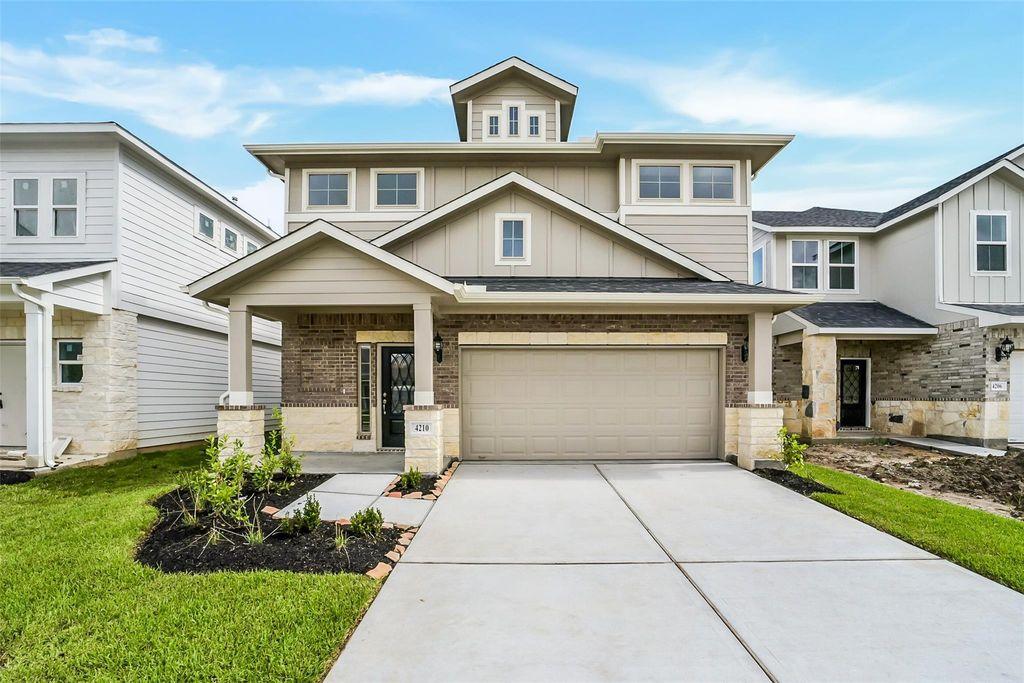
4210 Helmside Lane
Houston, TX
$387763
- FLOOR PLAN
- The Sullivan
- SQUARE FEET
- 2587
- STATUS
- Move-in Ready